


Sydthy Svømmebad - Tilgængelig herre- og dameomklædning
All information about Sydthy Svømmebad - Tilgængelig herre- og dameomklædning
Information for
 ALL
ALLAccessibility information
Parking facilities![]()
Number of disabled parking spaces 3
disabled parking signedYes
Surface marking of disabled parking spaces No 
Surfacing on disabled parking spaces The surfacing is even, firm and intact
Type of pavementasphalt or tile
Disabled parking space, width 2.9 m
Number of parking spaces for vans 0
Distance from disabled parking space to main entrance 25 m
Distance from stopping zone to main entrance 25 m
Surfacing on outdoor walkways to the entrance is firm and intactYes
Type of surfacing in outdoor areas leading to main entrance asphalt or tile
Clear width in outdoor areas leading to main entrance 250 cm
Clear area, width 250 cm
Free area, height 250 cm
Levelfree access up to entrance Yes
Type of levelling up to entrance Ramp
Gradient of levelling 4 %
Entrance to the building![]()
Clear width at main entrance250 cm
Levelfree access through entranceYes
Position of handrails No handrail
Rise of steps 12 cm
Marking of doorstepsYes
Entrance landings Yes
Size of levelfree landings in front of entrance(s)220 cm
Clear width through entrance doors 87 cm
Lighting at entrance doors, reception, lobby, etc Yes
Marking of entrances by signs or changed surfacing in circulation areas With sign and changed surfacing
Glass panel with horizontal marking Good marking everywhere
Reception![]()
Debit card machine, height 80 cm
Clear width in area leading to counter, etc 250 cm
Height of counter 80 cm
Shortest length of clear area in front of counter 250 cm
Counter illumination No
Induction loop at counter No
Bygningsindretning generelt![]()
Width of doors in building 87 cm
Doors, attractive/compressive force (heaviest non-entrance door) 7 kg 
Clear width, corridors 100 cm
Distance between sources of lighting 3 m
Personal escort Yes
Omklædningsfaciliteter![]()
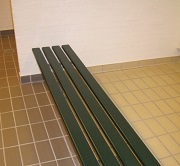
Changing room benches, width 40 cm
Changing room benches, length 230 cm
Changing room benches, seating height 45 cm
Lower clothing hooks, height 160 cm
Anti-glare mirror Yes
Closed changing cubicleNo
Clear width of door to changing cubicle90 cm
Level access to changing cubicleYes
Separate changing rooms Yes
Closet/cabinet opened by
Locker with room for bodily worn aids Yes
Locks and handles on lockers Relatively easy to operate
Lockers located close to other disabled facilities in the changing room areaYes
Height of coat rails/hooks 95 cm
Tactile numbers on key tag No
Tactile numbers on lockers Yes
Minimum height of closet handle65 cm
Maximum heigh of closet handle156 cm
At least one closest at a height of 90-120 cmYes
Possibility of parking wheelchair
Clear 130 cm x 130 cm area in front of the wardrobe
Toiletter og badefaciliteter![]()
Entrance landings in front of the toiletYes
Lavatory door, width 87 cm
Lavatory doors can be opened/closed using a tractive or compressive force of 2.5 kg
Clear manoeuvring area in lavatories Yes
Width of turning area in lavatory 140 cm
Length of turning area in lavatory 140 cm
Clear space on one side of lavatory bowl. 90 cm
Position of clear space next to the lavatory bowlOn the left-hand side of the lavatory bowl
Distance from lavatory bowl to back wall 71 cm
Lavatory bowl, height 40 cm
Operation of toilet flushing handleFlushing can be operated with more than 1 finger
Lavatory, position of support rails Right and left side
Easy-to-operate taps Easy to operate
Possible to use washbasin when sitting on lavatory bowl. No
Height of wash basin80 cm
Clear space under wash basinYes
Height of soap dispenser110 cm
Easy-to-operate inside lock Difficult to operate
Locked doors can be opened from the outside in case of emergency Yes
Mirror, lower edge 116 cm
Height of paper towel holder 116 cm
Distance to paper towel holder65 cm
Ventilation system in lavatories Yes
Wipeable surfaces Yes
Non-glare illuminated mirror within easy reach Yes
Interior pull handleNo
Clear manoeuvring area in bathrooms Yes
Vendeareal ved bruseplads (bredde)130 cm
Vendeareal ved bruseplads (længde)160 cm
Bathroom mirror, height of lower edge 120 cm
Ventilation system in bathrooms and swimming pool area. Yes
Possibility of wiping all surfaces with damp cloth? Yes
Non-glare illuminated mirror in bathrooms? Yes
Access to shower from all sides
Change in level at shower 2.5 cm
Operation of shower Standing and sitting
Type of showerShower not adjustable
Minimum height for wall position of shower95 cm
Maximum height of shower on wall200 cm
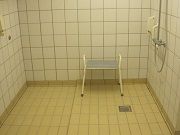
Shower seat/stool Shower stool available
Seating height 46 cm
The seat/stool must be provided with drop down armrests on both sides Relatively good armrests
Walls with horizontal handrails in shower 0
Walls with vertical handrails in shower 2
Shower temperature and water controls easy to operateNo
Height of water and temperature control devices95 cm
Generelle forhold![]()
Personal service Yes
Distance to public transport 250 m
Accessibility-tested website
Other information
Last update: 02-01-2014 (Version 1)

Call us or write to us if you need more information about our services.
info@godadgang.dk - phone +45 51 34 35 96