


KALK

Information for
 ALL
Accessibility information
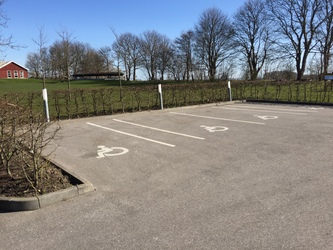
Parking facilities![]()
Number of disabled parking spaces 4
disabled parking signedYes
Surface marking of disabled parking spaces Yes
Surfacing on disabled parking spaces The surfacing is even, firm and intact
Type of pavementasphalt or tile
Disabled parking space, width 2.8 m 
Number of parking spaces for vans 0
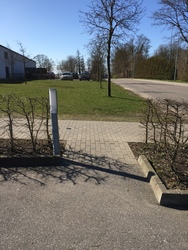
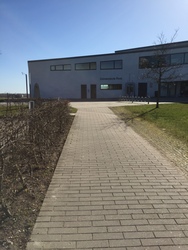
Way to the entrance![]()
Distance from disabled parking space to main entrance 40 m
Distance from stopping zone to main entrance 30 m
Surfacing on outdoor walkways to the entrance is firm and intactYes
Type of surfacing in outdoor areas leading to main entrance asphalt or tile
Clear width in outdoor areas leading to main entrance 100 cm
Clear area, width 200 cm
Free area, height 250 cm
Levelfree access up to entrance Yes
Type of levelling up to entrance Ramp
Gradient of levelling 4 %
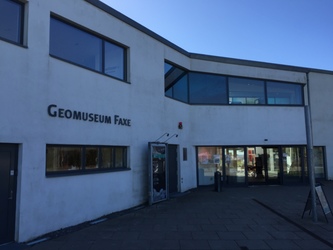
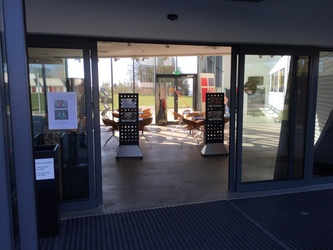
Entrance to the building![]()
Clear width at main entrance250 cm
Levelfree access through entranceYes
Height of threshold0.5 cm
Marking of doorstepsYes
Entrance landings No
Openings in grating (to protect guide dogs), length at main entrance 2 cm
Openings in grating (to protect guide dogs), width at main entrance 2 cm
Clear width through entrance doors 180 cm
Height of door bell 139 cm
Lighting at entrance doors, reception, lobby, etc Yes
Marking of entrances by signs or changed surfacing in circulation areas With sign and changed surfacing
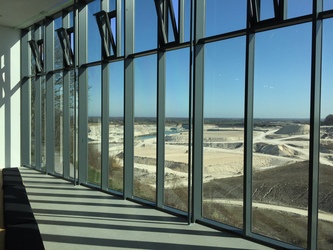
Glass panel with horizontal marking Poor marking in several places
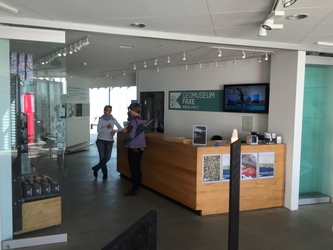
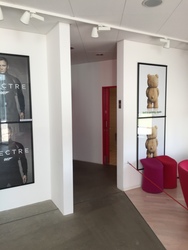
Reception![]()
Debit card machine, height 122 cm
Clear width in area leading to counter, etc 150 cm
Height of counter 110 cm
Shortest length of clear area in front of counter 150 cm
Counter illumination No
Induction loop at counter No
FM link at counter Yes
Interior design of the building![]()
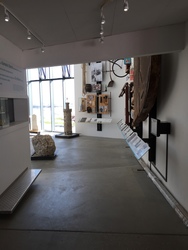
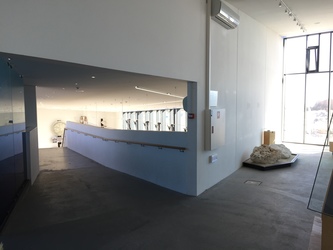
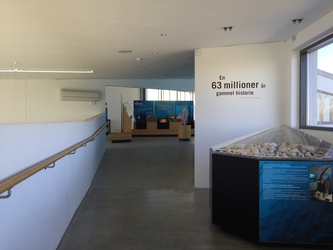
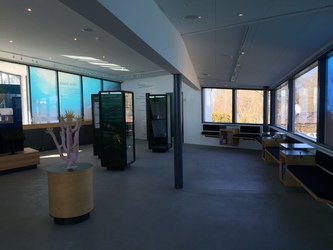
Clear width, corridors 150 cm
Corridors free of furniture Yes
Gradients exceeding 1:20 (5%)No
Level-free circulation in building and level-free access to communal facilities Yes
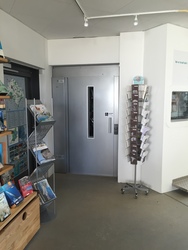
Level access to lifts Yes
Indicate depth of clear manoeuvring area measured at right angles to the door 150 cm
Lift door must be automatic No
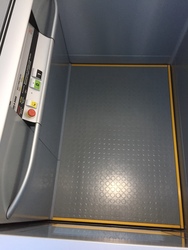
Clear opening width of lift door 90 cm
Width of lift car 110 cm
Depth of lift car 140 cm
Floor buttons, lowest 85 cm
Floor buttons, highest 85 cm
Buttons with tactile-sense orientation Yes
Are easy-touch buttons used? No
Number of support handles in lift 1
Orientation signals (sound and light) in lift Sound signal
Does a lamp indicate that the alarm has been activated? No
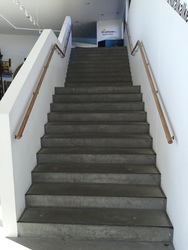
Marking on steps All steps
Marked surfaces Tread
Handrails, position Both sides
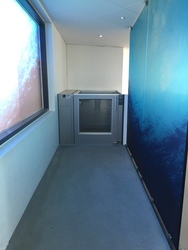
Alternative to stairs (eg ramp, lift, stair lift)Yes
Ramp with gradient of 4 %
Lower landing, length 150 cm
Lower landing, width 150 cm
Turn on lower landing necessary Yes
Upper landing, length 150 cm
Upper landing, width 150 cm
Turn on upper landing necessary Yes
Attention fields in building No
Distance between sources of lighting 3 m
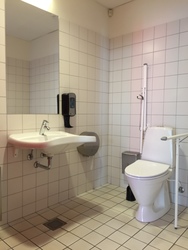
Toilet facilities![]()
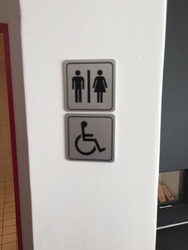
Entrance landings in front of the toiletYes
Lavatory door, width 86 cm
Lavatory doors can be opened/closed using a tractive or compressive force of 4 kg
Clear manoeuvring area in lavatories Yes
Width of turning area in lavatory 150 cm
Length of turning area in lavatory 150 cm
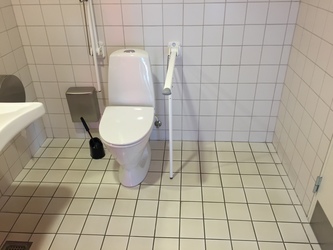
Clear space on one side of lavatory bowl. 100 cm
Position of clear space next to the lavatory bowlOn the right-hand side of the lavtory bowl
Distance from lavatory bowl to back wall 81 cm
Lavatory bowl, height 48 cm 
Operation of toilet flushing handleFlushing can be operated with more than 1 finger
Lavatory, position of support rails Right and left side
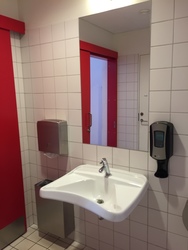
Easy-to-operate taps Easy to operate
Possible to use washbasin when sitting on lavatory bowl. Yes
Height of wash basin85 cm
Clear space under wash basinYes
Height of soap dispenser90 cm
Distance to soap60 cm
Easy-to-operate inside lock Difficult to operate
Locked doors can be opened from the outside in case of emergency Yes
Mirror, lower edge 103 cm
Height of paper towel holder 90 cm
Ventilation system in lavatories Yes
Wipeable surfaces Yes
Non-glare illuminated mirror within easy reach Yes
Interior pull handleNo
Guidedogs and indoor climate![]()
Access for guide dogsYes
Access for service dogs Yes
Communal areas are pet-free areas Yes
Signage indicates that pets are not allowedNo
Personal service Yes
Distance to public transport 500 m
Free access for accompanying persons Yes
Orientation signage for essential facilitiesGood signage in many places
Accessibility-tested website
Website may be read out loud No
Other information
Last update: 08-09-2020 (Version 1)

Call us or write to us if you need more information about our services.
info@godadgang.dk - phone +45 51 34 35 96