


Hou Søsportcenter - Vandhalla
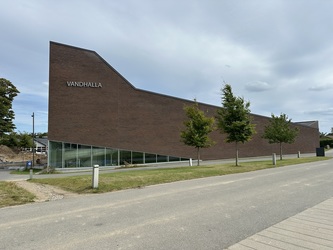
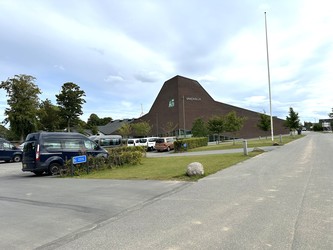
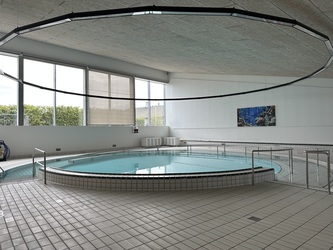
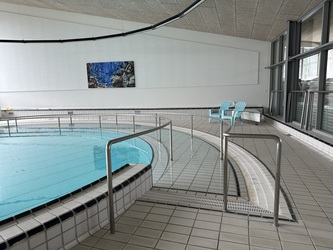
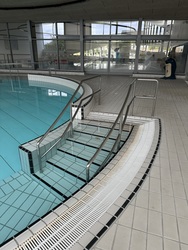
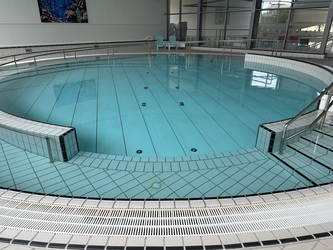
All information about Hou Søsportcenter - Vandhalla
Information for
 ALL
Accessibility information
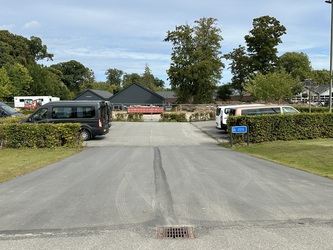
Parking facilities![]()
Number of parking spaces for cars with a disabled parking permit20
Total number of parking spaces 50
Disabled parking space, width3.5 m
Surfacing on disabled parking spaces The surfacing is even, firm and intact
Type of surfacing Asphalt
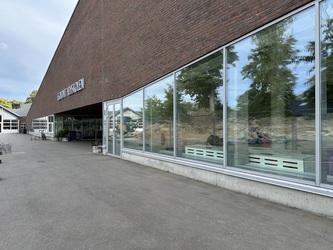
Way to the entrance![]()
Distance from disabled parking space to main entrance 75 m
Distance from stopping zone to main entrance 30 m
Surfacing on outdoor walkways to the entrance is firm and intactYes
Type of surfacing in outdoor areas leading to main entrance asphalt
Generally passage width200 cm
Clear width in outdoor areas leading to main entrance 150 cm
Clear area, width 200 cm
Free area, height 210 cm
Levelfree access up to entrance Yes
Type of levelling up to entrance Levelled out on ground
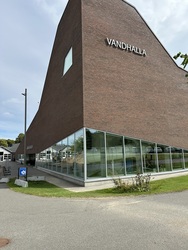
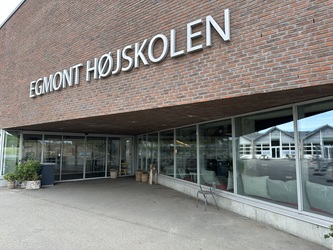
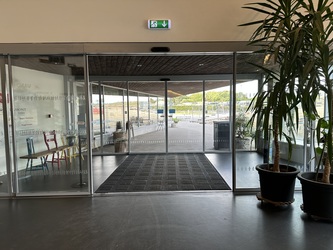
Entrance![]()
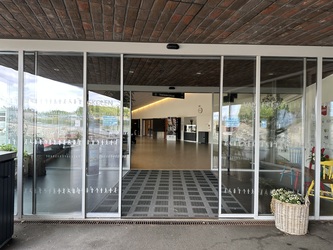
Levelfree access through entrance Yes
Height of threshold0 cm
Entrance landings Yes
Size of levelfree landings in front of entrance(s)300 cm
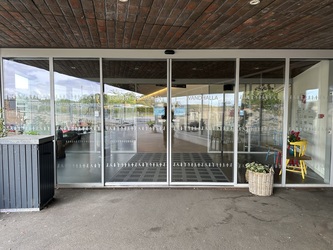
Type of door at the entranceTwo slidingdoors and a windbreak between
Clear width through entrance doors 240 cm
Door at the entranceSliding doors
Højden af dørtrin0 cm
Lighting at entrance doorsYes
The entrance is signpostedYes
Changed surfacing in front of the entranceNo
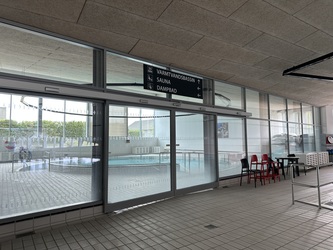
Glass panel with horizontal marking Marking can be improved
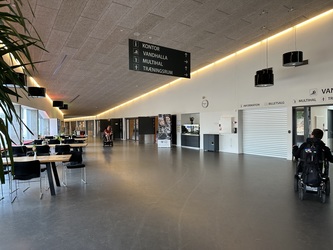
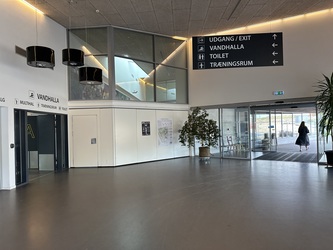
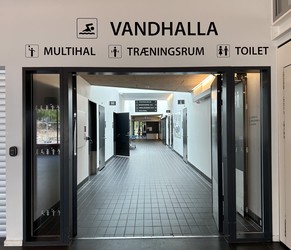
Interior design of the building![]()
Width of doors in building 86 cm
Height of thresholds in building 0 cm
Doors, attractive/compressive force (heaviest non-entrance door) 2 kg
Height of push button for automatic doors 105 cm
Clear width, corridors 180 cm
Gradients exceeding 1:20 (5%)No
Level-free circulation in building and level-free access to communal facilities Yes
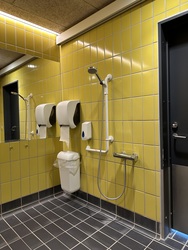
Changing facilities![]()
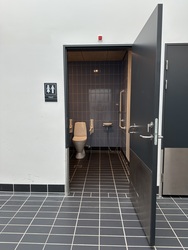
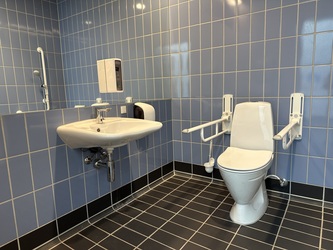
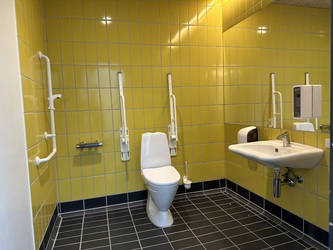
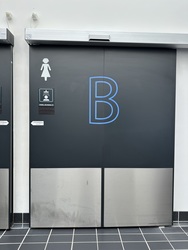
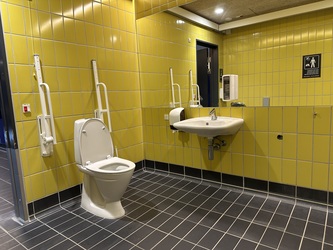
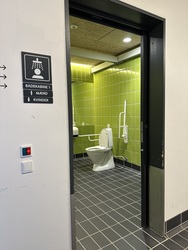
Accessible toiletfacilitiesYes
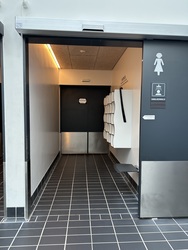
Entrance landings in front of the toiletYes
Same floor level in front of the toilet and in the toiletroomYes
Lavatory door, width 86 cm
Door to the toiletOpens outward
Lavatory threshold, height 0 cm
Lavatory doors can be opened/closed using a tractive or compressive force of 0 kg
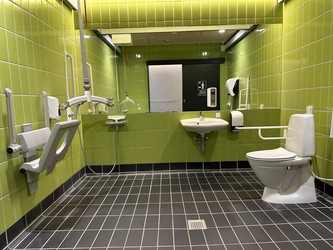
Width of turning area in lavatory 165 cm
Length of turning area in lavatory 150 cm
Clear space on one side of lavatory bowl. 90 cm
Position of clear space next to the lavatory bowlOn the right-hand side of the lavtory bowl
Distance from lavatory bowl to back wall 80 cm
Lavatory bowl, height 48 cm
Operation of toilet flushing handleFlushing can be operated with more than 1 finger
Lavatory, position of support rails Right and left side
Correct length of armrests by the toilet Yes
Easy-to-operate taps Very easy to operate
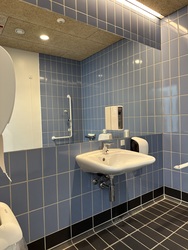
Possible to use washbasin when sitting on lavatory bowl. Yes
Height of wash basin78 cm
Clear space under wash basinYes
Height of soap dispenser100 cm
Distance to soap30 cm
Easy-to-operate inside lock Easy to operate
Locked doors can be opened from the outside in case of emergency Yes
Mirror, lower edge 90 cm
Height of paper towel holder 100 cm
Ventilation system in lavatories Yes
Wipeable surfaces Yes
Non-glare illuminated mirror within easy reach Yes
Interior pull handleYes
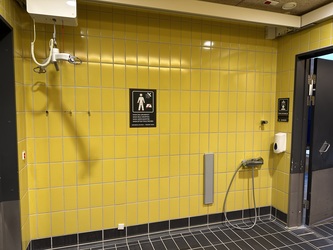
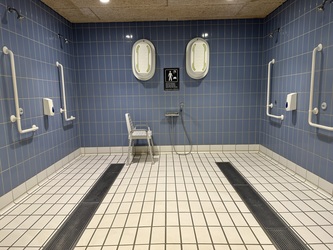
Toilet and showerfacilities![]()
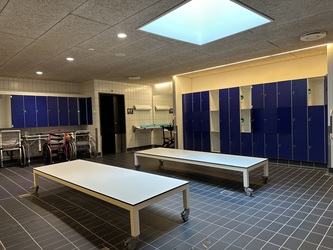
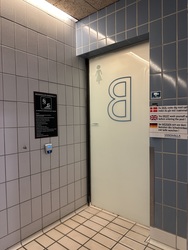
Clear manoeuvring area in bathrooms Yes
Vendeareal i baderum (bredde)240 cm
Change in level at shower 0 cm
Passagebrede ind til bruseren150 cm
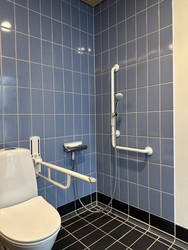
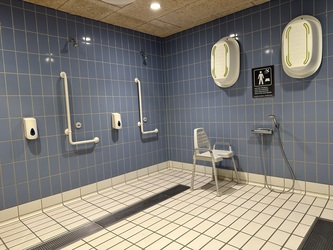
Operation of shower Standing and sitting
Type of showerAdjustable Shower
Shower seat/stool Shower seat installed
Seating height 48 cm
The seat/stool must be provided with drop down armrests on both sides Very good armrests
Bench to lie onYes
Bathing bench can carry a load of250 kg
Walls with horizontal handrails in shower 2
Walls with vertical handrails in shower 2
Shower temperature and water controls easy to operateYes
Height of water and temperature control devices100 cm
Interior design of the sport facilities![]()
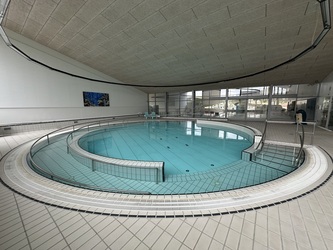
Clear width of footway around pitch 200 cm
Paving on path around pitch
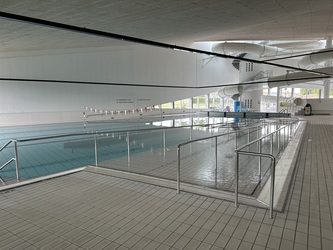
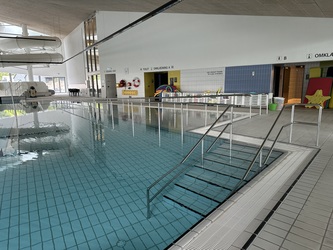
Handrails in wet rooms Yes
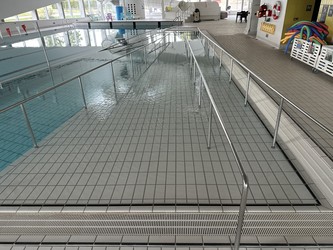
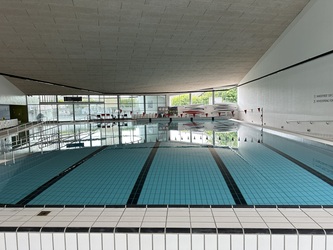
Barriers along walking areas at basin Yes
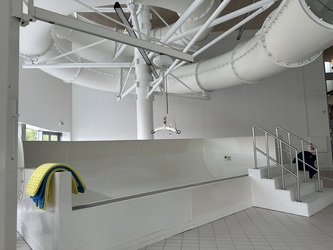
Hoist available at level changes Yes
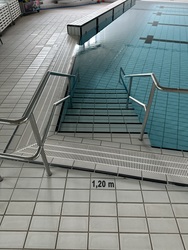
Handrails at stairs leading into the pool
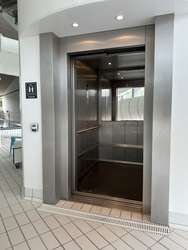
Level access to lifts Yes
Indicate depth of clear manoeuvring area measured at right angles to the door 200 cm
Lift door must be automatic Yes
Clear opening width of lift door 120 cm
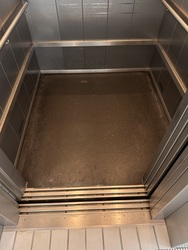
Width of lift car 156 cm
Depth of lift car 160 cm
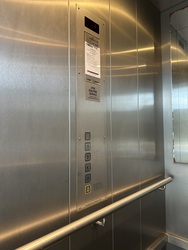
Floor buttons, lowest 90 cm
Floor buttons, highest 110 cm
Are easy-touch buttons used? No
Number of support handles in lift 2
Other information
Last update: 03-03-2026 (Version 2)

Call us or write to us if you need more information about our services.
info@godadgang.dk - phone +45 51 34 35 96