


Ejbyskolen

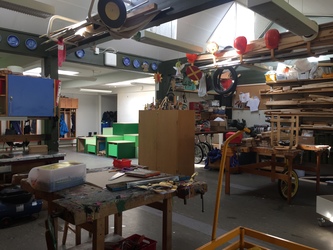
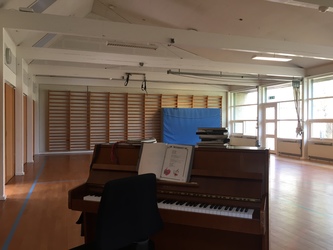
All information about Ejbyskolen
Information for
 ALL
ALLAccessibility information
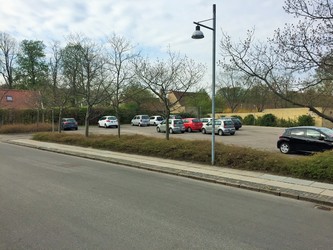
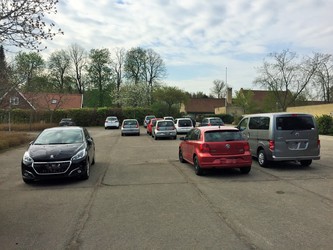
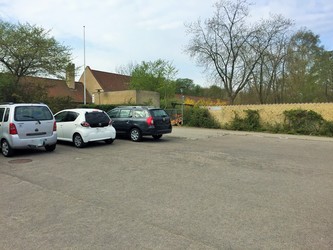
Parking facilities![]()
Number of disabled parking spaces 0 
Total number of parking spaces 35
Surfacing on disabled parking spaces The surfacing is even, firm and intact
Type of pavementasphalt or tile
Distance from disabled parking space to main entrance 50 m
Distance from stopping zone to main entrance 15 m
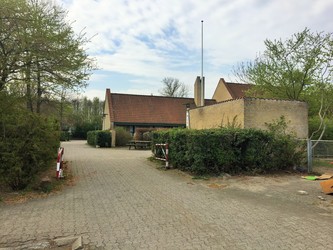
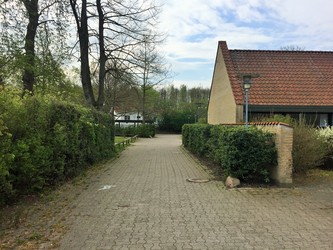
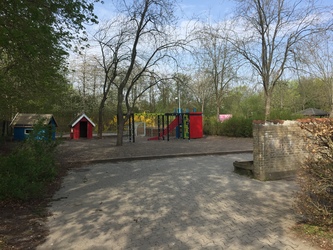
Surfacing on outdoor walkways to the entrance is firm and intactYes
Type of surfacing in outdoor areas leading to main entrance tiles
Clear width in outdoor areas leading to main entrance 250 cm
Clear area, width 250 cm
Free area, height 250 cm
Levelfree access up to entrance Yes
Type of levelling up to entrance Levelled out on ground
Gradient of levelling 4 %
Curbs leveled outNo
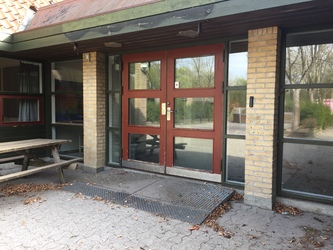
Entrance to the building![]()
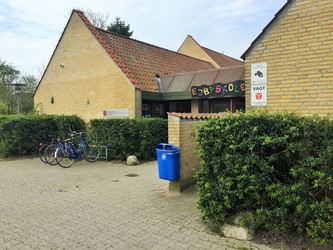
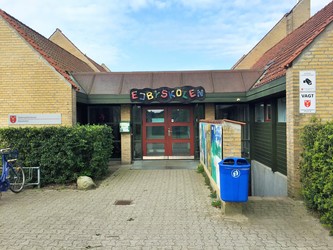
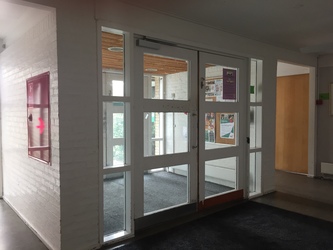
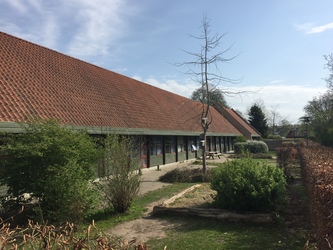
Clear width at main entrance250 cm
Levelfree access through entranceYes
Position of handrails No handrail
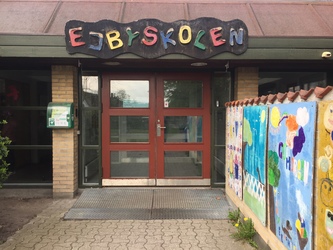
Height of threshold5.5 cm
Tresholds levelled out by sloping wedge No
Marking of doorstepsYes
Entrance landings No
Openings in grating (to protect guide dogs), length at main entrance 2 cm
Openings in grating (to protect guide dogs), width at main entrance 3 cm
Entrance door, attractive and compressive force 8 kg
Door knobs and handles Easy to operate
Design of locking devices Difficult to operate
Lighting at entrance doors, reception, lobby, etc Yes
Marking of entrances by signs or changed surfacing in circulation areas With sign and changed surfacing
Glass panel with horizontal marking Good marking in several places
Interior design of the school![]()
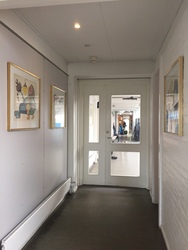
Width of doors in building 74 cm
Doors, attractive/compressive force (heaviest non-entrance door) 5 kg
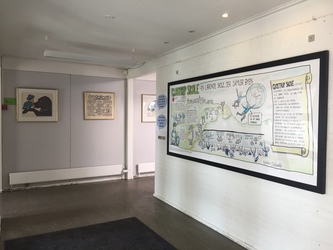
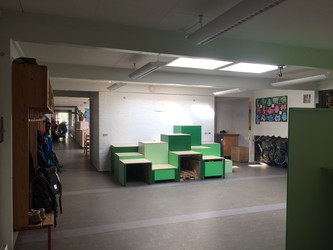
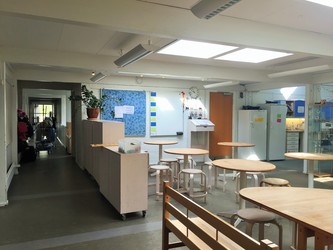
Clear width, corridors 130 cm
Corridors free of furniture Yes
Gradients exceeding 1:20 (5%)No
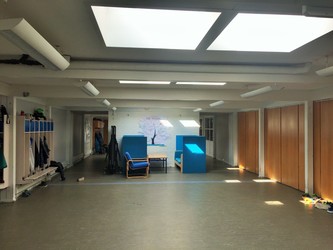
Level-free circulation in building and level-free access to communal facilities Yes
Attention fields in building No
Marking on steps No marking
Handrails, position Both sides
Alternative to stairs (eg ramp, lift, stair lift)No 
Distance between sources of lighting 3 m
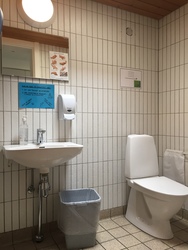
Toiletter![]()
Lavatory door, width 75 cm
Interior design of the classrooms![]()
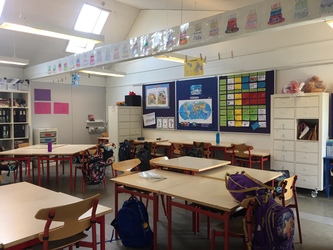
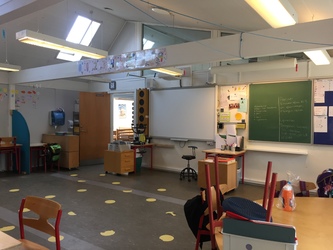
Induction loop in communal room with microphone No
Sockets for notetaker's equipment Yes
Powerbeam screen Yes
Guidedogs and indoor climate![]()
Access for guide dogsYes
Access for service dogs Yes
Communal areas are pet-free areas Yes
Signage indicates that pets are not allowedYes
Allergy-friendly cleaning mainly allergiapproved detergents
Thorough cleaning, other rooms yearly
Wall-to-wall carpeting used No
Wipeable surfaces Yes
Wipeable lamps and furniture Yes
Orientation signage for essential facilitiesGood signage in many places
Website may be read out loud Yes
Other information
Last update: 19-02-2024 (Version 1)

Call us or write to us if you need more information about our services.
info@godadgang.dk - phone +45 51 34 35 96