


Center Parcs Nordborg Resort - Restaurant Fratelli
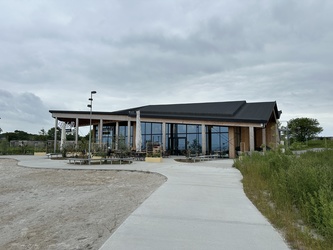
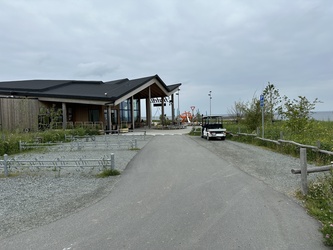
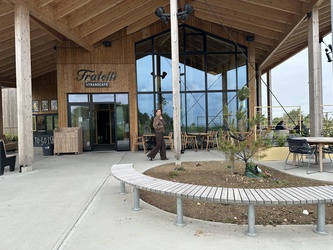
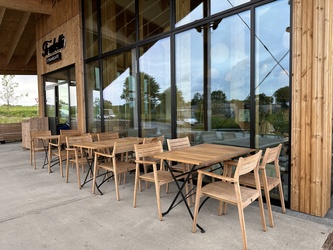
All information about Center Parcs Nordborg Resort - Restaurant Fratelli
Information for
 ALL
ALLAccessibility information
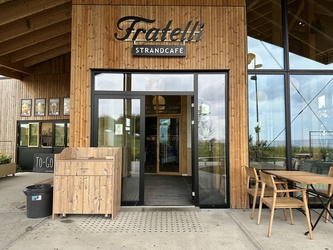
Way to the entrance![]()
Surfacing on outdoor walkways to the entrance is firm and intactYes
Type of surfacing in outdoor areas leading to main entrance cement or concrete
Generally passage width200 cm
Clear width in outdoor areas leading to main entrance 200 cm
Clear area, width 200 cm
Free area, height 220 cm
Levelfree access up to entrance Yes
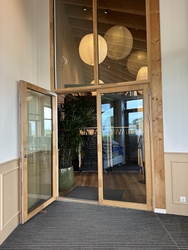
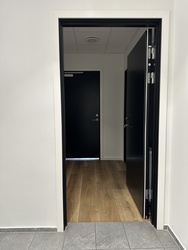
Entrance![]()
Levelfree access through entrance Yes
Entrance landings Yes
Type of door at the entranceTwo double doors with a windbreak
Clear width through entrance doors 86 cm
Door at the entranceThe door opens inwards
Operation of the doorMust be opened manually
Free space next to the opening side of the door80 cm
Free space before or after the front door200 cm
Højden af dørtrin4 cm 
Dørtrin er markeretYes
Lighting at entrance doorsYes
The entrance is signpostedYes
Changed surfacing in front of the entranceYes
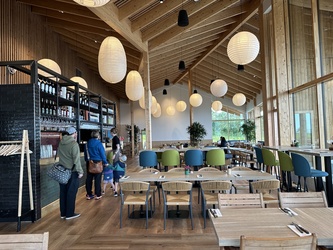
Interior design of the building![]()
Gradients exceeding 1:20 (5%)No
Level-free circulation in building and level-free access to communal facilities Yes
Distance between sources of lighting 3 m
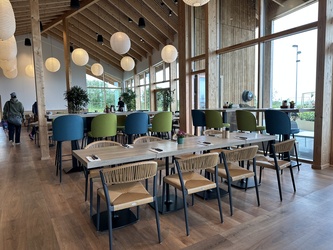
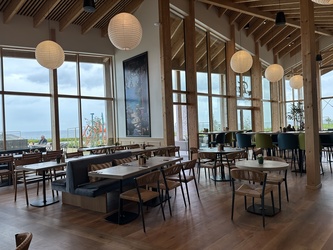
Interior design of the restaurant/cafe![]()
Chairs with armrests available. Yes
Chairs with backrests available Yes
Seating height of chairs 45 cm
Clearance under tables 70 cm
Clear depth under table30 cm
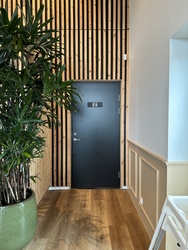
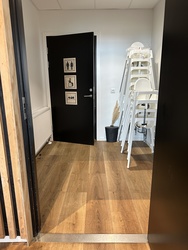
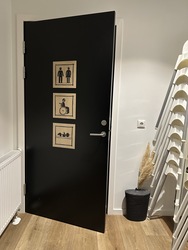
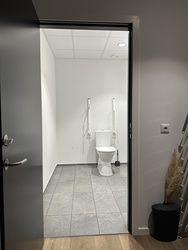
Toilet facilities![]()
Accessible toiletfacilitiesYes
Width of doors in building 86 cm
Free space next to the door (openingside)40 cm
Doors, attractive/compressive force (heaviest non-entrance door) 5 kg
Entrance landings in front of the toiletYes
Same floor level in front of the toilet and in the toiletroomYes
Lavatory door, width 84 cm
Door to the toiletOpens outward
Free space next to the door (openingside)50 cm
Lavatory threshold, height 0 cm
Lavatory doors can be opened/closed using a tractive or compressive force of 1.5 kg
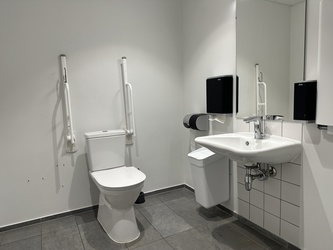
Width of turning area in lavatory 160 cm
Length of turning area in lavatory 145 cm
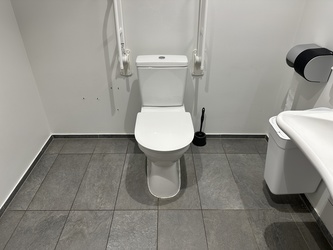
Clear space on one side of lavatory bowl. 90 cm
Position of clear space next to the lavatory bowlOn the left-hand side of the lavatory bowl
Distance from lavatory bowl to back wall 80 cm
Lavatory bowl, height 49 cm
Operation of toilet flushing handleFlushing can be operated with more than 1 finger
Lavatory, position of support rails Right and left side
Correct length of armrests by the toilet Yes
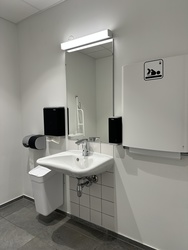
Easy-to-operate taps Very easy to operate
Possible to use washbasin when sitting on lavatory bowl. Yes
Height of wash basin80 cm
Clear space under wash basinYes
Height of soap dispenser95 cm
Easy-to-operate inside lock Easy to operate
Locked doors can be opened from the outside in case of emergency Yes
Mirror, lower edge 90 cm
Height of paper towel holder 95 cm
Ventilation system in lavatories Yes
Wipeable surfaces Yes
Non-glare illuminated mirror within easy reach Yes
Interior pull handleNo
Guidedogs and indoor climate![]()
Access for guide dogsYes
Access for service dogs Yes
Communal areas are pet-free areas Yes
Signage indicates that pets are not allowedNo
Allergy-friendly cleaning only allergiapproved detergents
The place is cleanedevery day
Wall-to-wall carpeting in public areas No
Orientation signage for essential facilitiesGood signage everywhere
Other information
Last update: 22-07-2026 (Version 2)

Call us or write to us if you need more information about our services.
info@godadgang.dk - phone +45 51 34 35 96