


Tingbjerg Bibliotek og Kulturhus
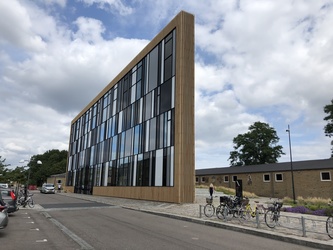
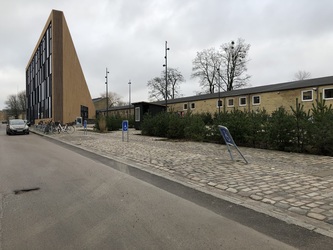
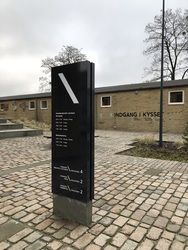
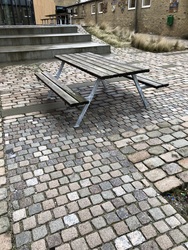
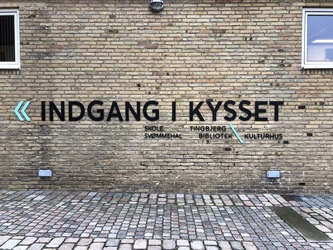
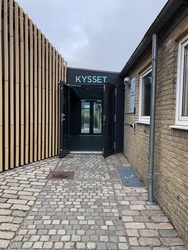
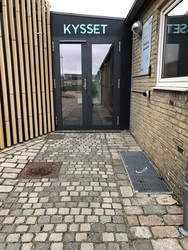
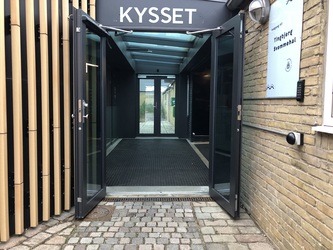
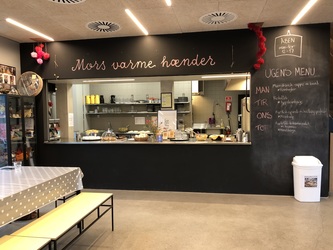
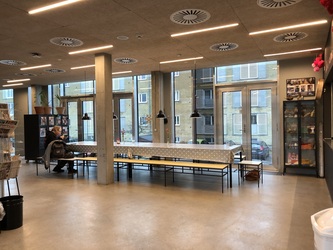
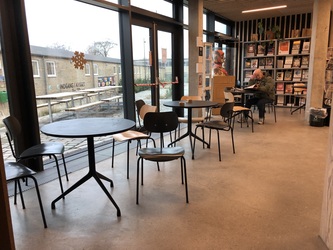
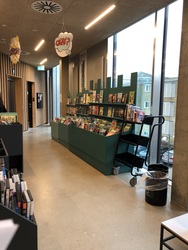
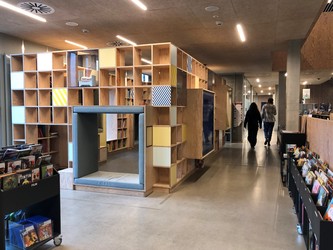
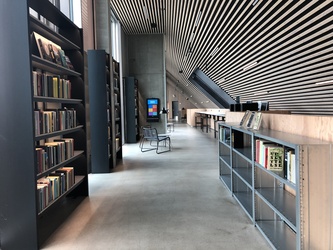
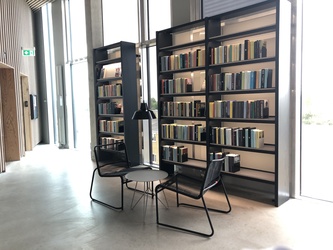
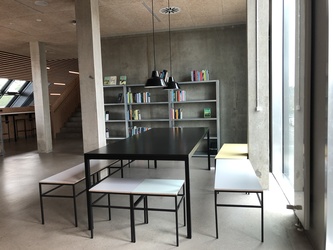
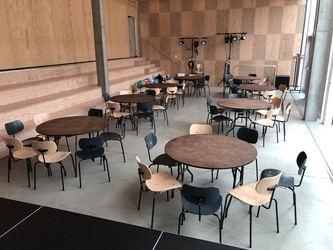
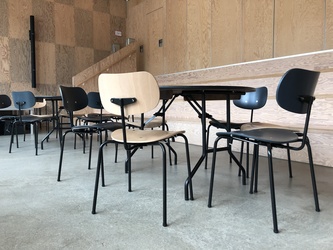
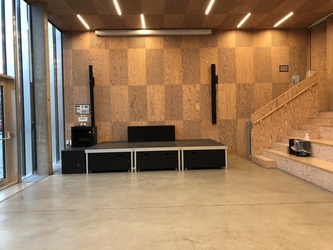
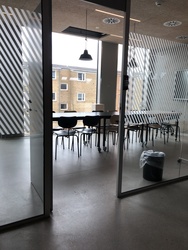
All information about Tingbjerg Bibliotek og Kulturhus
Information for
 Wheelchair users
Accessibility information
Parking Facilities![]()
Number of disabled parking spaces 3
disabled parking signedYes
Surface marking of disabled parking spaces No 
Surfacing on disabled parking spaces The surfacing is acceptable but not even and firm
Type of pavementcobblestones - well set
Disabled parking space, width 2 m 
Distance from disabled parking space to main entrance 75 m
Distance from stopping zone to main entrance 35 m
Surfacing on outdoor walkways to the entrance is firm and intactNo
Type of surfacing in outdoor areas leading to main entrance setts with an even surface
Clear width in outdoor areas leading to main entrance 120 cm
Levelfree access up to entrance Yes
Type of levelling up to entrance Levelled out on ground
Gradient of levelling 4 %
Curbs leveled outYes
slope on curb compensation22 %
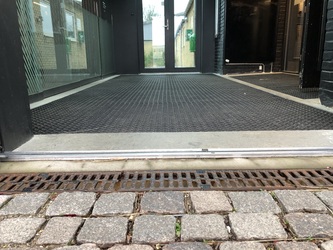
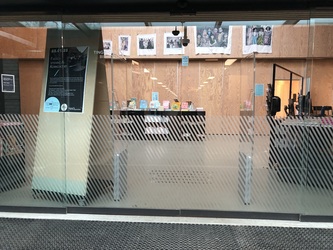
Entrance to the building![]()
Clear width at main entrance120 cm
Levelfree access through entranceYes
Height of threshold1.5 cm
Entrance landings Yes
Size of levelfree landings in front of entrance(s)150 cm
Clear width through entrance doors 65 cm
Height of push button 100 cm
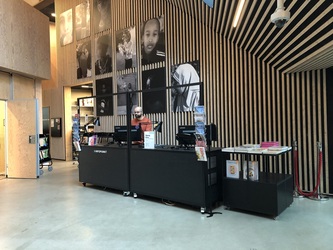
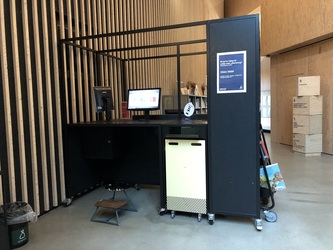
Informationsskranke og lån af bøger![]()
Height of counter 90 cm
Shortest length of clear area in front of counter 200 cm
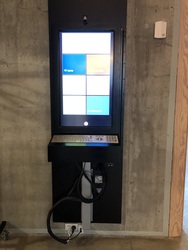
Operating height of self-issue machine 120 cm
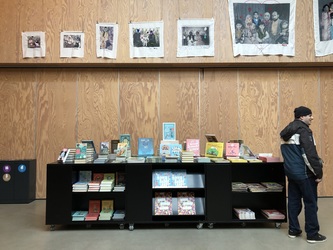
Indretning af biblioteket![]()
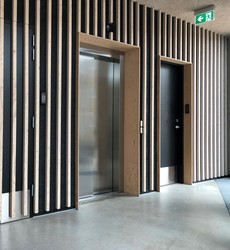
Level access to lifts Yes
Indicate depth of clear manoeuvring area measured at right angles to the door 150 cm
Lift door must be automatic Yes
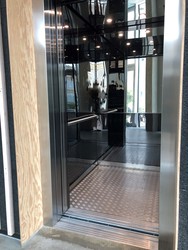
Clear opening width of lift door 90 cm
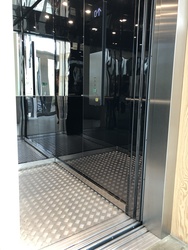
Width of lift car 110 cm
Depth of lift car 140 cm
Floor buttons, lowest 90 cm
Floor buttons, highest 110 cm
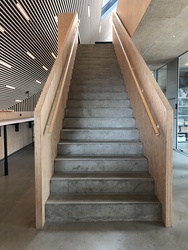
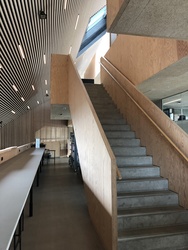
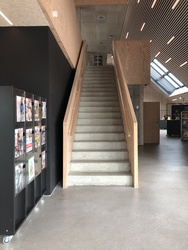
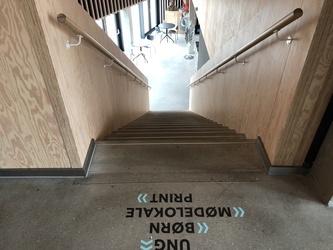
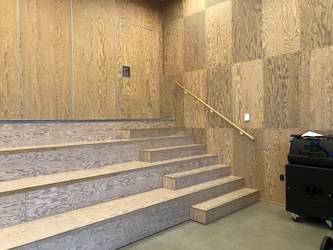
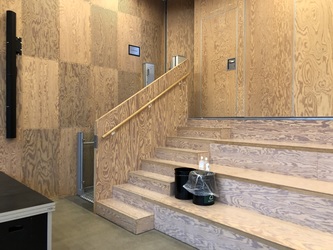
Alternative to stairs (eg ramp, lift, stair lift)Yes
Gradients exceeding 1:20 (5%)No
Level-free circulation in building and level-free access to communal facilities Yes
Clear width, corridors 130 cm
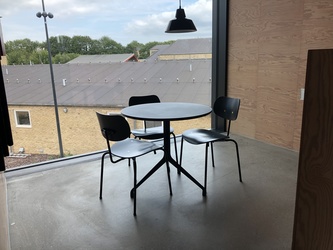
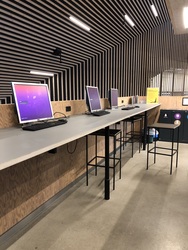
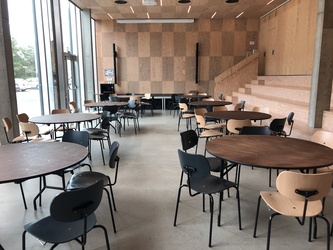
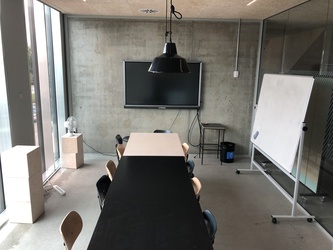
Clearance under tables 72 cm
Clear depth under table50 cm
Operating height of electronic direction guide 140 cm
Clear area in front of direction guide screen 200 cm
Servicefacilities![]()
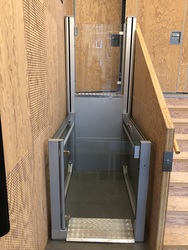
Stair lift and lifting platform, capacity 400 kg
Lifting platform - platform length 150 cm
Lifting platform - platform width 90 cm
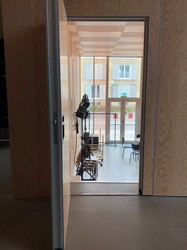
Width of doors in building 76 cm
Height of thresholds in building 0 cm
Toilet facilities![]()
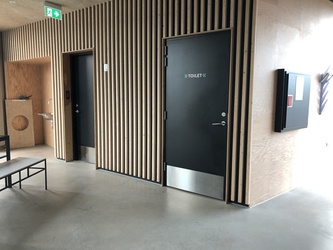
Entrance landings in front of the toiletYes
Lavatory door, width 86 cm
Lavatory threshold, height 0 cm
Lavatory doors can be opened/closed using a tractive or compressive force of 1 kg
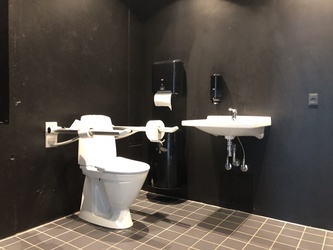
Clear manoeuvring area in lavatories Yes
Width of turning area in lavatory 155 cm
Length of turning area in lavatory 160 cm
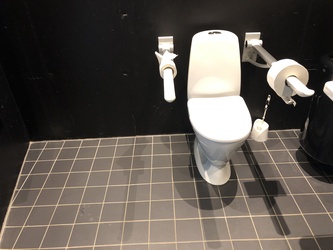
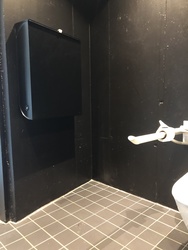
Clear space on one side of lavatory bowl. 120 cm
Position of clear space next to the lavatory bowlOn the left-hand side of the lavatory bowl
Distance from lavatory bowl to back wall 77 cm
Lavatory bowl, height 48 cm
Lavatory, position of support rails Right and left side
Possible to use washbasin when sitting on lavatory bowl. Yes
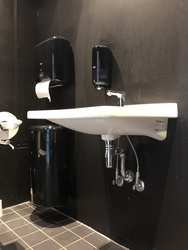
Height of wash basin86 cm
Clear space under wash basinYes
Height of soap dispenser104 cm
Locked doors can be opened from the outside in case of emergency Yes
Height of paper towel holder 110 cm
Interior pull handleNo
Generelle forhold![]()
Access for service dogs Yes
Other information
Last update: 03-02-2023 (Version 1)

Call us or write to us if you need more information about our services.
info@godadgang.dk - phone +45 51 34 35 96